
Taking the Inside Out
Considerations for outside spaces you want to feel like extensions of your home
Friday May 22
On the TV
A week-by-week commentary on Rock the Block Season 7
Backyard and patios
The end is close! This week on Rock the Block, the teams tackled outside spaces. Before we go any further, I have to admit with much humility that gardening is absolutely not my forte. In fact, as we speak, the front part of my house is a mess of pretty stones and hideously overgrown half-dead weeds. And I focus on interior design, not landscape design. With all that said, I have a reverence for it. I understand that houses sit in a landscape context and that the two parties; the landscape and the house, need to make sense together. These are some of the things I’ve taken into consideration with the design outdoors this week.
But, before we get there. Here’s what the teams did.
Outside design: team by team
Taniya and Drew
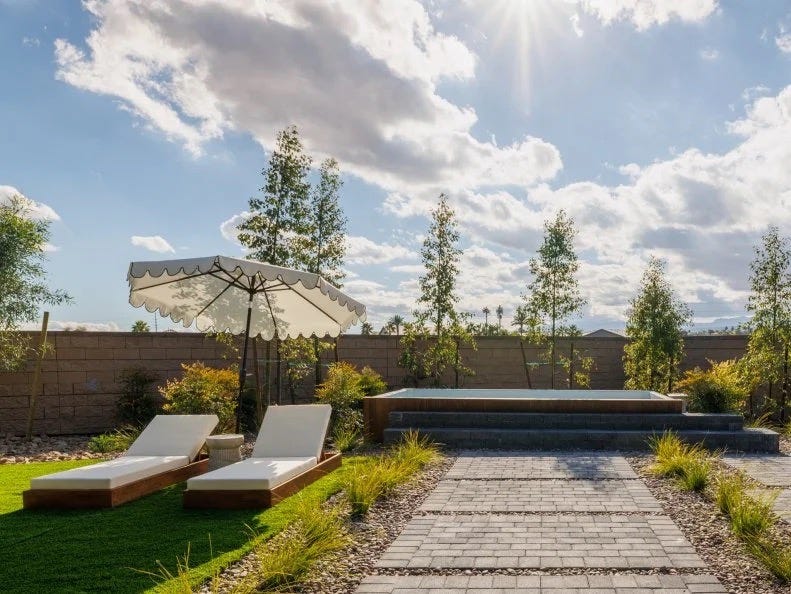
Taniya and Drew won a rectangular pool (with jets!) as part of their surprise design element, and opted to build around it, making the exterior less of a feature. They included steps around it, and paved the walkway leading up to it, a nice touch, although I’m curious how hot the ground gets in the summer in Vegas. They used the hot tub from the previous week, created an outdoor shower, and included everything else you’d expect: a built-in outdoor kitchen, a cabana and seating area with a fire pit, a double-sided fireplace, and a dining patio. Like all the other teams, they used turf over real grass. I don’t remember them mentioning views at all.
Kim and Chelsea
Kim and Chelsea did focus on views. They noticed quickly that mountains were in view, and talked about how to capitalize on those; creating a dining area further from the house but closer to the view. Their design also included a bocce court, a built-in stone bench with a fire pit, a double sided fireplace, and a seating area by their built-in outdoor kitchen.
Mina and Vernon
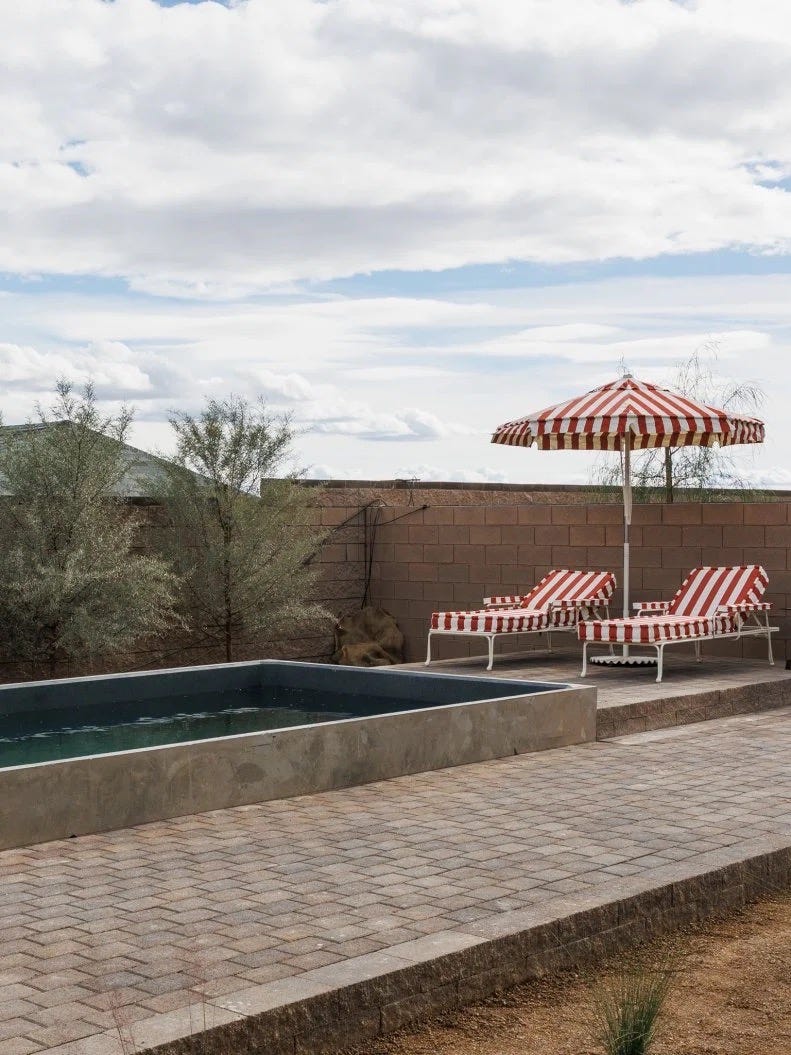
Mina and Vernon were the only ones to do a dog park. They also were the only ones to create a separate yard, which they needed to provide space for the ADU they created in the RV garage. I think their pool setup was my favourite: it included two round pools and they organized the pools to pour into one another and sit at different heights. They installed a TV outdoors (the only team to do this), and then like everyone else, they included a pergola, a built-in kitchen, and double-sided fireplace.
Scott and Brooke
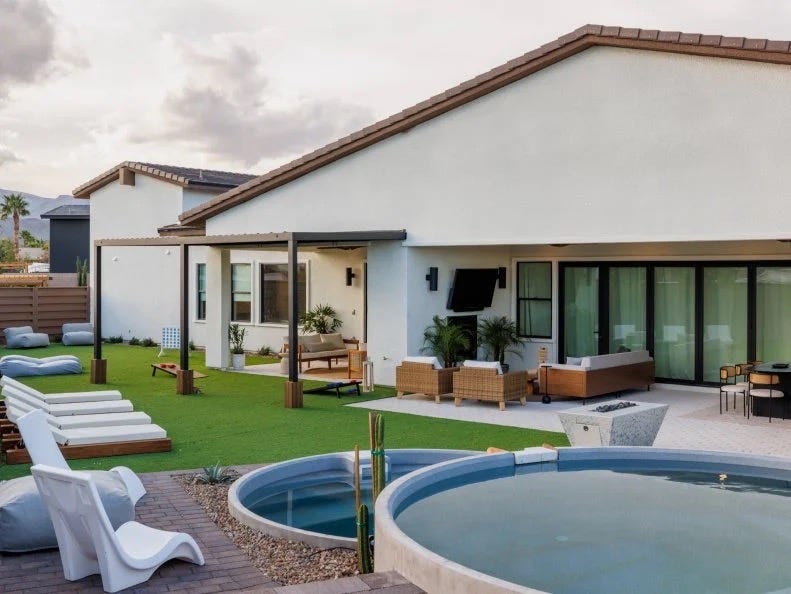
While Mina and Vernon’s pool set up was my favourite, I loved that Scott and Brooke tiled their pool! In my personal opinion stone or tile lined pools are amongst the best kind, and a great way to achieve a resort-style look (if that’s what you’re after). Their layout was a little funky, but otherwise the same elements prevailed—yes, including the double-sided fireplace.
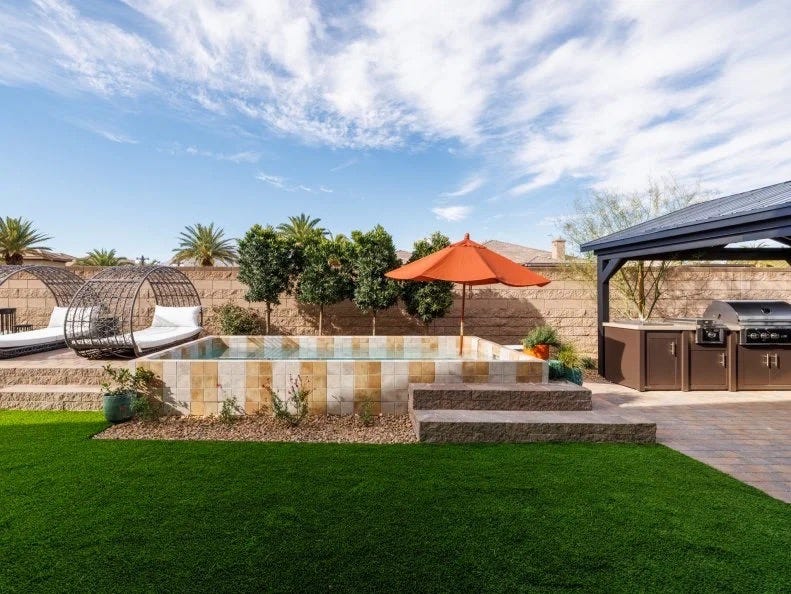
These are all pleasant spaces, but I think this was overall the most underwhelming week for me. I’m not sure what exactly I was expecting, especially given what I’ve seen all season long from these designers, but it wasn’t this. I didn’t think anything was particularly well-considered or luxurious; nothing screamed to me that this was a space I should want to be in.
Where should you start with an outside space?
These are the things I thought about as I started thinking about what I’d do:
What plants are native to Nevada? What kind of plants thrive there?
How do you create natural shade, and use landscaping to frame the view?
How do you create height in a backyard?
You have to think: WHO IS THIS FOR? Taniya was right to rule out the corn hole pit because that wasn’t the kind of space they designed inside - this was the same buyer who’d be inside, they needed to match.
Will stone get too hot being in Nevada?
What I learned:
Las Vegas is in the USDA zone 9b, plants need to be okay with dry heat
Plants also need to be drought resistant: manzanita, palms, agave, cacti etc., and there are plenty of trees and flowers that are
Many Spanish homes have central courtyards and walled gardens as a means to manage climate and keep homes cool (and apparently reduce tax assessments?). This isn’t the central courtyard area, but it can still borrow some of that influence.
Travertine or light colored-concrete would be good choices for pavers to keep the ground from getting too hot. Small gravel (material matters with climate) would work as ground cover as well.
Vegetation and shade are key. The odd pergola isn’t going to be enough when the weather hits above 100 degrees Fahrenheit.
Turf is not required (which is good, because I would have fought that hard)
What I think I’d have done (because I’m no landscape designer)
Eliminated turf - not Spanish, not visually appealing to me unless we’re playing golf. Instead, largely paved or graveled areas with smaller vegetation on the perimeter.
Big investment in trees - not the kind Brooke mistakenly bought, but something more substantial and drought hardy, like Manzanita trees. I would also have used these to disguise the more rugged nature of the garden wall.
Varied levels - I think this is what made Mina and Vernon’s garden space so interesting. Have some steps up, some down; everything flat or the same height is boring.
Created more intimacy - those spaces were huge with nowhere to hide. Creating a push and pull makes a space interesting and intimate. I’d have capitalized on the side yards with trees, water features, and other small audio-visual moments.
Outdoor showering - I like the idea, but don’t make it a shower stall, make it romantic.
A built-in fireplace that looks like it has always been there, something that feels intentional and nostalgic; a place to pull up a chair. I’d skip built in seating here.
Ditto but for the built-in kitchen; including a tile backsplash and retro-style pot-filler.
Extended patio roofs - for shade and climate control, and so I could have some sort of columned exit into the garden proper.
A tiled (or bricked, see below) pool. Something with colour, but nothing too loud,
For the dining table, I’d have chosen something heavy: stone preferably (maybe travertine), that would command the space and call attention to itself. Something like this.


I recognize I don’t have a plot plan and can’t see all the areas (and of course that I know nothing about landscaping), but I know how I would want the space to feel (and function, even if this is a function-light space). That’s where the design starts for me. It’s not that it feels like a place but that it feels like a feeling. It feels like love, and memories, and lingering, and family, and slowing down and calming the nervous system. Fun is had here, not because of what games there are to play, but because of the people we’re with and the space we’re in.


Signing off for this week! If you’re looking for more, check out the blog, the podcast, or find us on Instagram and Pinterest.